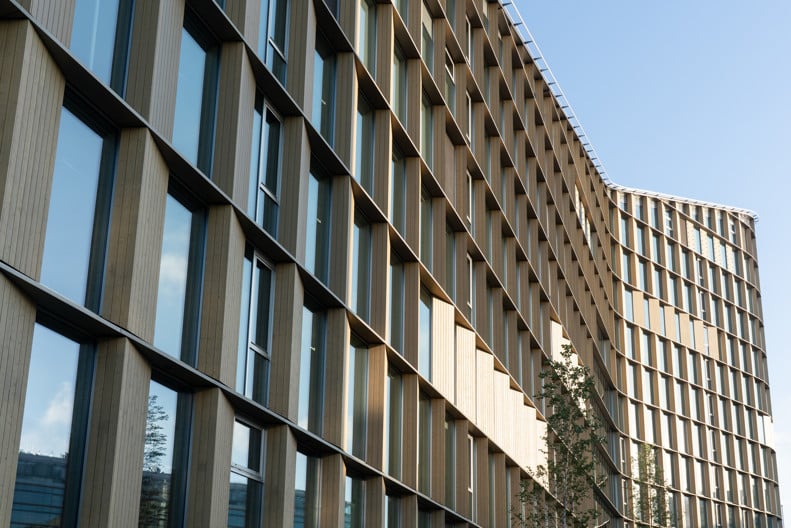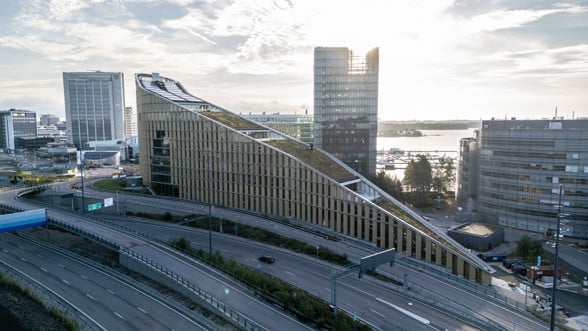
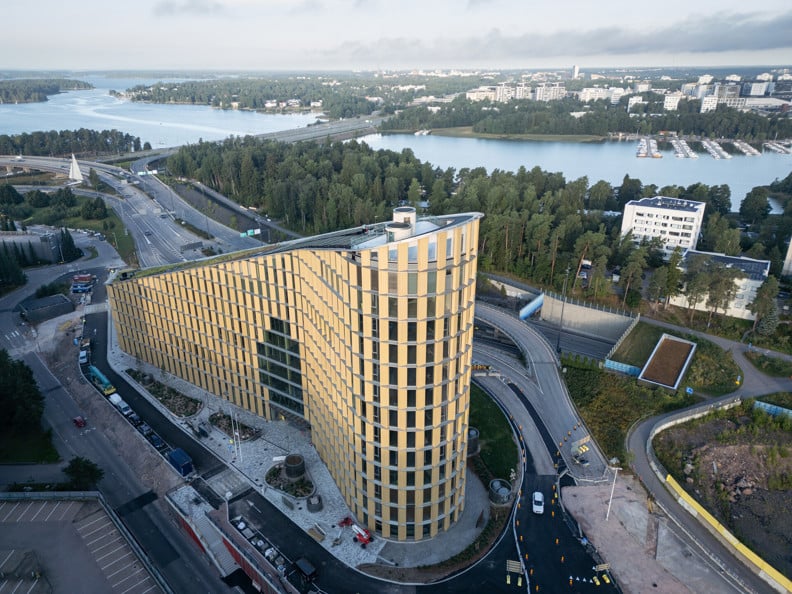
Keilaniemen Portti is an example of a skilfully designed office property occupying a small plot at a major traffic hub. The building’s inclined shape and timber-clad facade make it stand out from its surroundings.
The southern end of the building has just one floor, but at its highest point it rises to a height of 56 metres with 13 floors above ground level. Keilaniemen Portti is one of Europe’s highest office buildings using wood as a key material in the frame.
– Keilaniemen Portti has been a demanding and architecturally ambitious project and we are delighted that the building was completed on schedule. Warm thanks to all our project partners, whose expertise and commitment have played such a decisive role. We are proud of the result and hope that the tenants will enjoy working in the building for many years to come, says Sampsa Ratia, Head of Real Estate at Varma.
The architect for Keilaniemen Portti was ARCO Architecture Company and the implementation of the project was entrusted to Jatke Toimitilat. Keilaniemen Portti’s tenants are Metsä Group, CSC – IT Center for Science, and Soupster, which is responsible for restaurant services. The building has a total floor area of 17,700 square metres.
– The project represents a new era in Finnish construction, bringing together sustainability, architectural design and a user-centred approach. The sweeping view of the Finnish archipelago from Keilaniemi and the narrow building site were the starting point for the architecture and choice of material, says ARCO Architecture Company’s architect Arndt Heinzmann.
– Keilaniemen Portti offers practical office premises with a strong focus on a pleasant work environment and workplace well-being. Demand for high-quality office premises is strong, as demonstrated by the fact that it only took a little over six months for the building to be fully leased after the decision to begin construction was made, Ratia says.
Carefully considered materials and the extensive use of wood reduce the carbon footprint
The frame of Keilaniemen Portti consists of glulam posts and beams made from recycled steel. The intermediate floors are made from a structure combining timber and concrete. Reinforced concrete stairwells and elevator shafts ensure the stiffness of the glulam post frame. The various materials have been combined in a way that utilises their strengths: timber reduces the carbon footprint and adds warmth to the premises, while steel and concrete ensure the durability and longevity of the structures.
– Throughout the project, careful attention was paid to selecting appropriate, fit-for-purpose construction materials to create a building that has a long useful life and is easy to maintain and environmentally friendly, says Ratia.
– This is one of Jatke Toimitilat’s most significant projects ever. The wood construction opportunities and expertise have been taken to a whole new level in this project, especially in terms of the speed, safety and eco-friendliness of the construction. The worksite organisation did excellent work throughout the project, which was driven by exceptionally good collaboration with the client, partners and subcontractors, says Jatke Toimitilat’s Managing Director Antti Raunemaa.
Natural light and materials support well-being at work
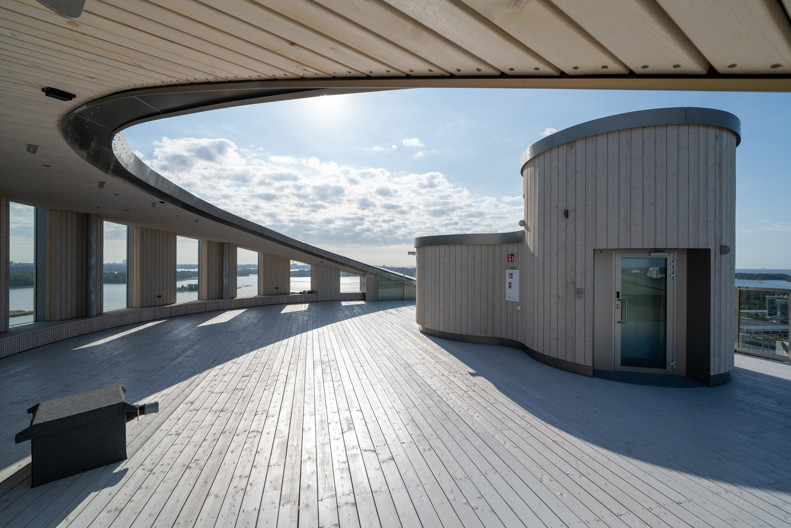
One of the most striking features of the building is the sloping green roof that starts close to ground level. The top section of the roof features solar panels. The roof terrace on the 14th floor looks out on the Espoo archipelago.
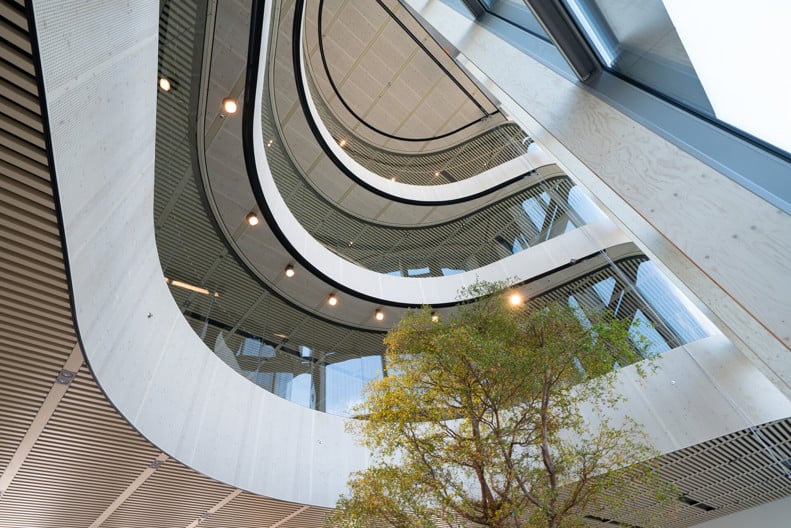
The shape of the building was designed to allow as much natural light as possible to enter through the floor-to-ceiling windows. The main interior design element is wood. A real tree grows in the lobby, and moss and plant arrangements add to the pleasant ambience.
– The soft, folded and sculptural shape that follows the perimeter of the plot opens up views in multiple directions from the workspaces, and the top floors offer spectacular sea views. The building also acts as a noise barrier between Ring Road I and the shore’s recreational areas, Heinzmann says.
BREEAM Excellent environmental certification will be sought for Keilaniemen Portti. The certification involves the assessment of the eco-friendliness of the building in terms of energy efficiency, material choices and users’ well-being, among other things.
Central location serves commuters
Keilaniemen Portti, built on a former carpark, is located at the intersection of Ring Road I and the Länsiväylä highway in Espoo’s Keilaniemi district. In close proximity are the Keilaniemi metro station and the Jokeri Light Rail terminus. Its location and accessibility via public transport have been key elements of the project since day one.